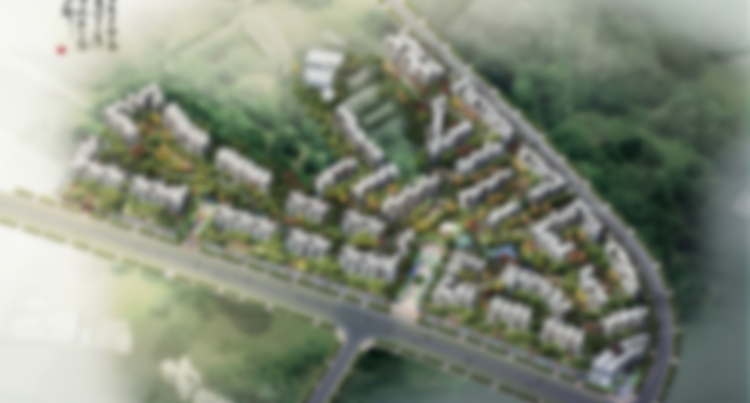
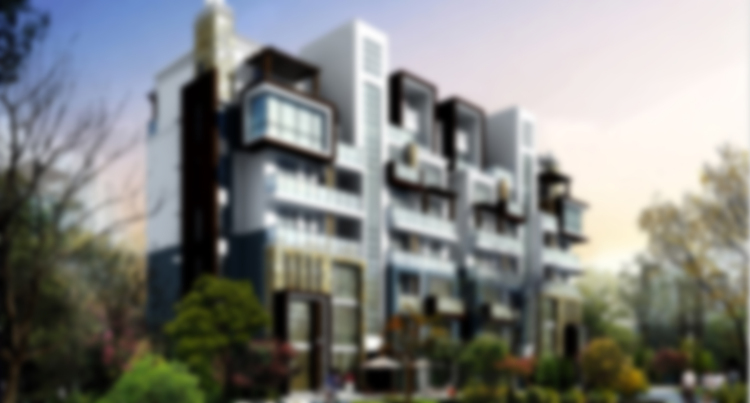
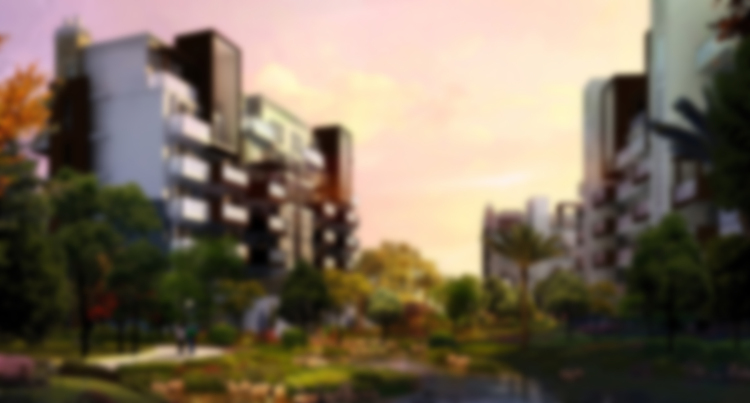
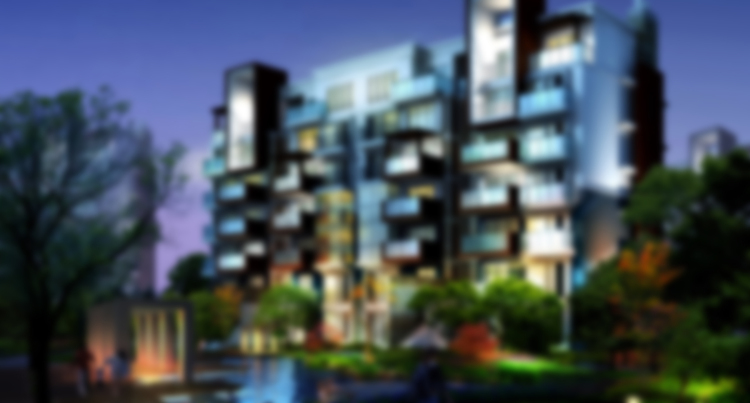
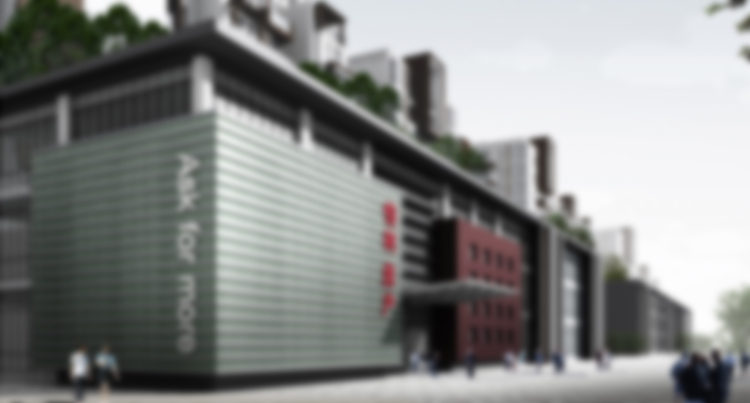
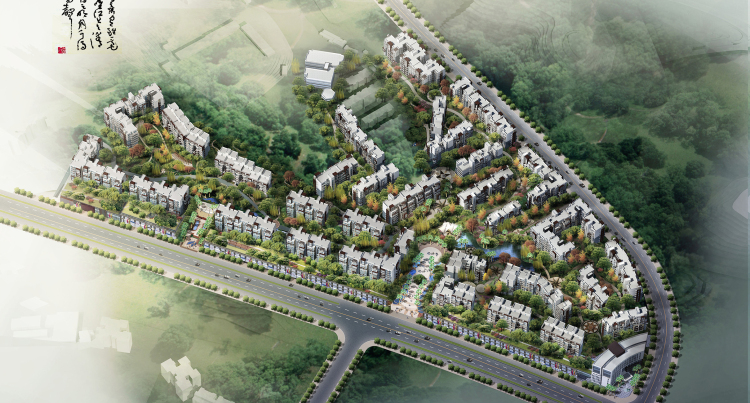
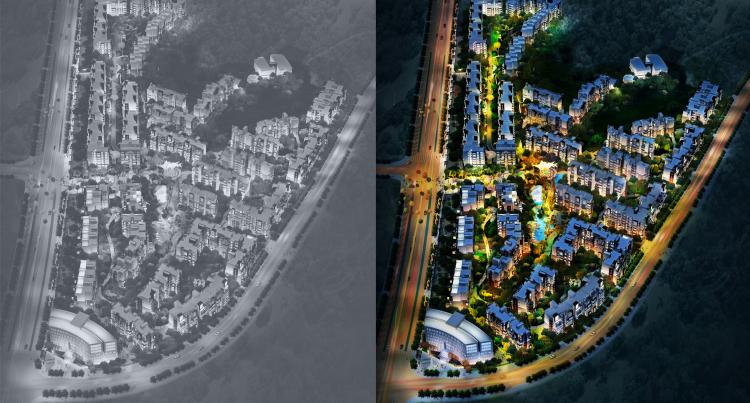
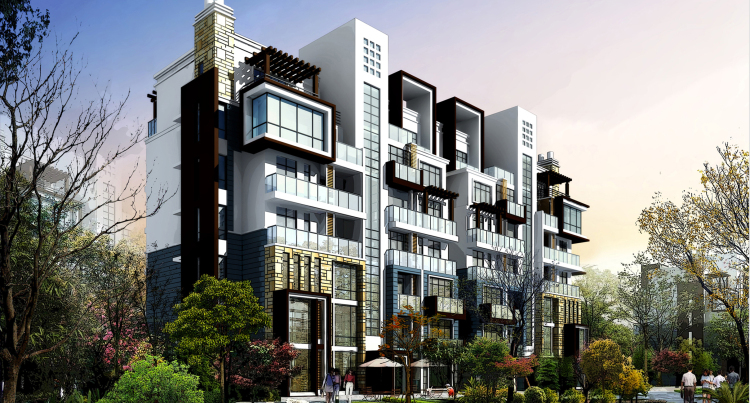
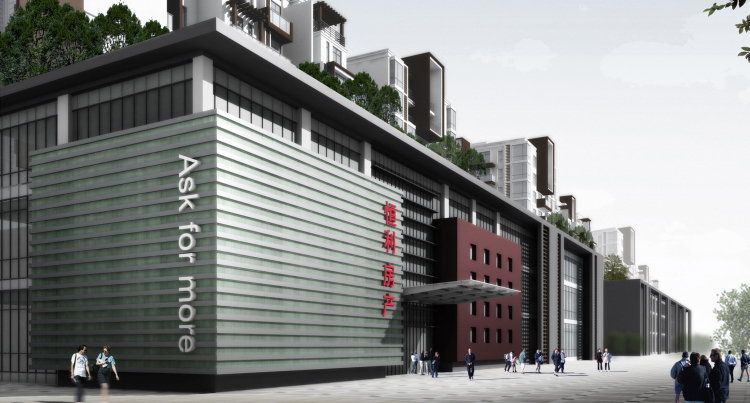
The project is located in Yangtze river of Hejiang. The elevation of the terrain changes largely. The design emphasizes following the terrain, and uses the courtyard to build human living space.The architectural style is concise.
The design principle is following the mountain, we give respect to the original landscape as much as possible. We do not change the terrain, and display the characteristics of mountain city perfectly.
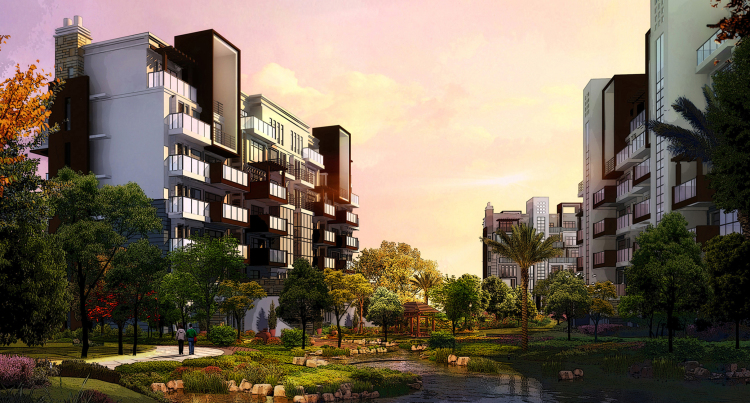
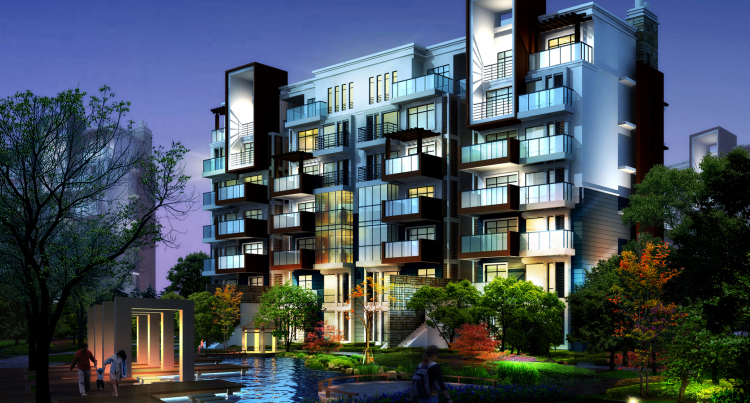
The design principle of flowing space: through the flexible layout of the center green land and green space to make sure each group and each courtyard space changes differently, then you can see the view changes as you move.
Design principles for perfect function: we consider seriously about the residential apartment layout quality and direction, to make sure every apartment achieves the best effect, and at the same time to separate the roadway from the pedestrian passage.
The project is located in Yangtze river of Hejiang. The elevation of the terrain changes largely. The design emphasizes following the terrain, and uses the courtyard to build human living space.The architectural style is concise.
The design principle is following the mountain, we give respect to the original landscape as much as possible. We do not change the terrain, and display the characteristics of mountain city perfectly.
The design principle of flowing space: through the flexible layout of the center green land and green space to make sure each group and each courtyard space changes differently, then you can see the view changes as you move.
Design principles for perfect function: we consider seriously about the residential apartment layout quality and direction, to make sure every apartment achieves the best effect, and at the same time to separate the roadway from the pedestrian passage.
該項目位于合江長江畔,地勢起伏高差較大,設計強調依山就勢,并通過院落式圍合構筑人性居住空間。建筑造型簡潔大方。
依山就勢設計原則:充分尊重原有地貌特點,不做大的地形破壞,使原生態的山地城市特征完美的得以展現。
流動空間的設計原則:通過對中心綠地、組團綠地的靈活布置,使每一個組團、每一個院落的空間均具有變化,真正達到移步換景的空間效果。
完善的功能設計原則:充分考慮住宅戶型的品質與朝向,使每一棟住宅的均好性達到最佳,同時做到小區交通人車分流。
