北京中外建建筑設計有限公司重慶分公司BEIJING CCI ARCHITECTURAL DESIGN CO.LTD.CHONGQING BANCH
項目名稱:宜賓天柏組團住宅小區
項目地點:四川省宜賓市
開發單位:重慶顏龍物業發展有限公司
項目規模:21.5萬平米
設計時間:2012年
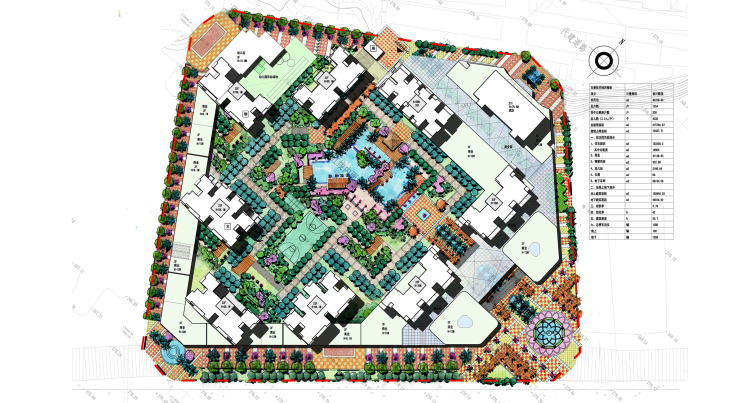
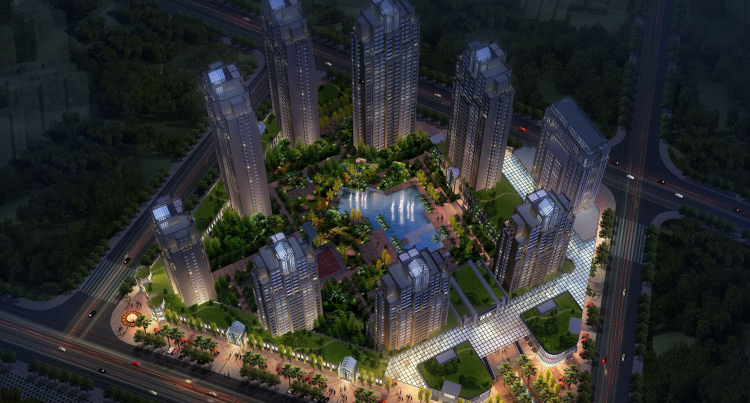
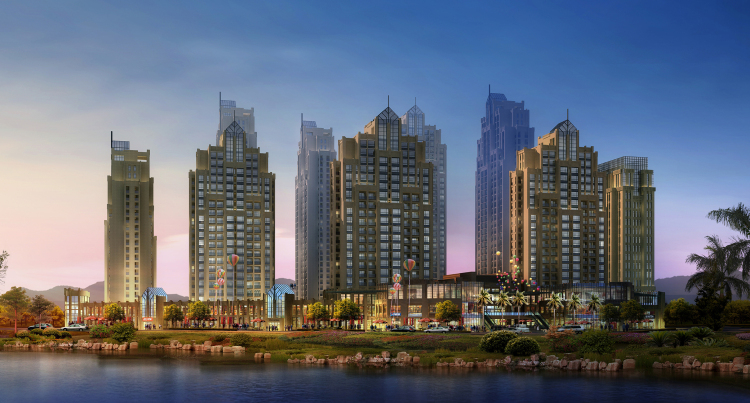
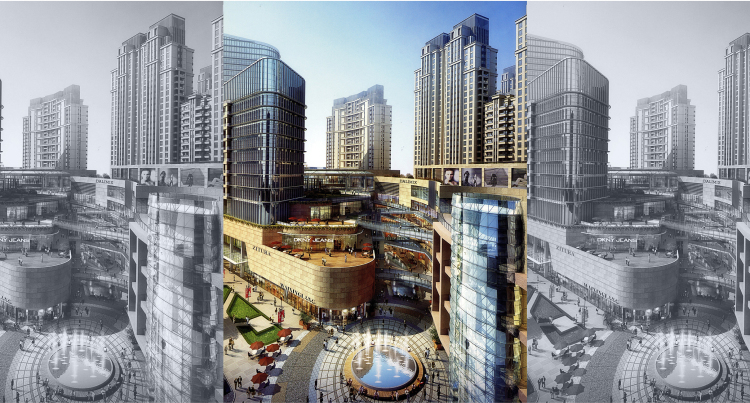
The land is flat,surrounded by the city planning roads,having convenient transportation.The project is located in the north of Cuiping mountain,south of Jinsha river.The plan layout with enclosed way,leaving about 13,000 square meters of the residential landscape atrium,and each belfry layout row up row,reducing the interference between buildings,while maximizing achieve the resources of watching the river.The way that front buildings layout lower,back buildings layout higher,will rich the skyline of city,while also reduce the sight interference from between the buildings.