北京中外建建筑設計有限公司重慶分公司BEIJING CCI ARCHITECTURAL DESIGN CO.LTD.CHONGQING BANCH
項目名稱:貴州貴陽百貨大樓改造
項目地點:貴州省貴陽市
開發單位:貴陽市建設委員會
項目規模:5.4萬平方米
設計時間:2007年
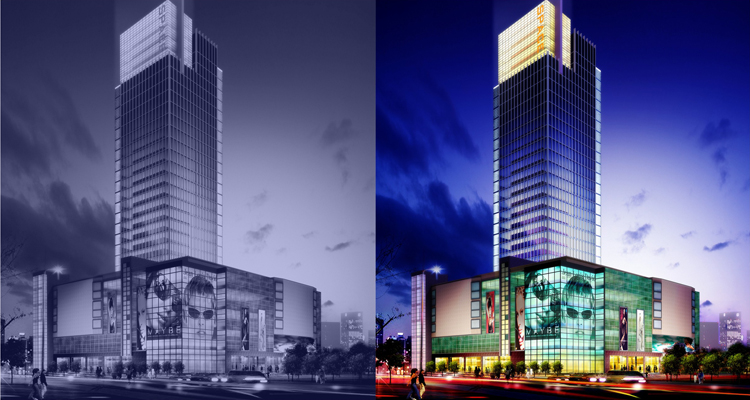
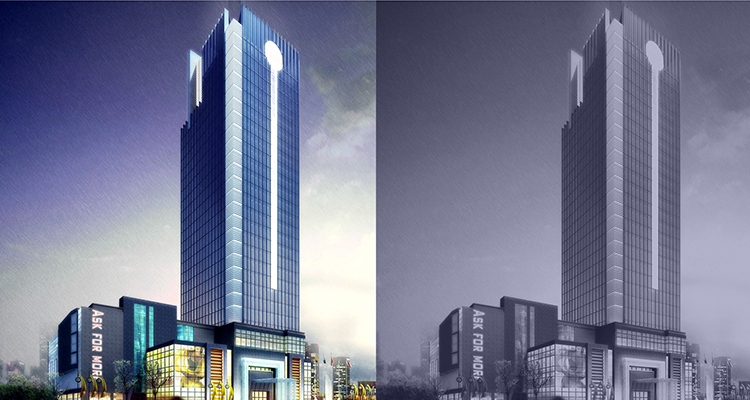
The building is divided into two parts including podium and tower. The podium reformed with large areas of glass curtain wall combined with stone walls, and the curtain walls changed by the use of white frame, dark frame and different ways of dividing.The tower of a large area of the transverse vertical lines combined with partial intensive metal grille, making the whole building can be achieved sense of the curtain wall even if the windows are designed. The protuberant design of glass curtain wall of white frame on the rooftop combined stone fence, highlighting the building’s fashion sense.