北京中外建建筑設計有限公司重慶分公司BEIJING CCI ARCHITECTURAL DESIGN CO.LTD.CHONGQING BANCH
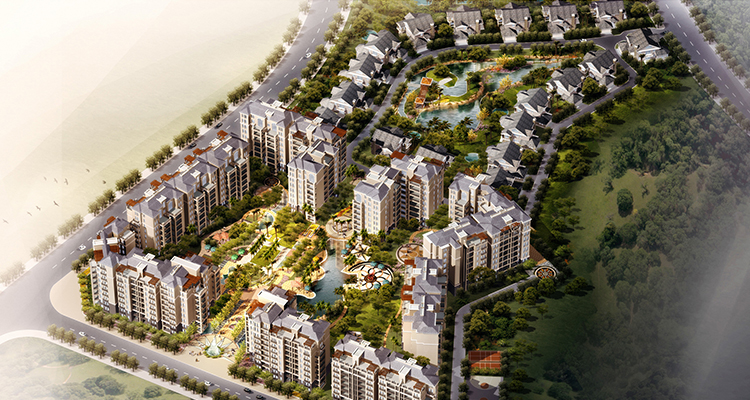
項目名稱:瀘州恒利花園
項目地點:四川省瀘州市
開發單位:瀘州恒利房地產開發有限公司
項目規模:6.7萬平方米
設計時間:2009年
To use the terrain elevation reasonably, and minimize the second destruction of the original mountain, truly to form the image of mountain architecture with distinctive characteristics. The plan emphasis on sense of flowing space of high-rise building community, to ensure the unimpeded sight from every residential householder, avoid blocking, emphasizing the overall good of all in development. Combined with the characteristics of the project site, the land is divided into two functional areas of north and south.The north area is arranged for high-quality low-rise residential area, and the south area is arranged for multilayer garden houses with elevators,the two partitions combined with the interconnected residential roads, large groups are used in each region enclosed layout, each forming a large central landscape area.